920 Raleigh Road Glenview, IL 60025
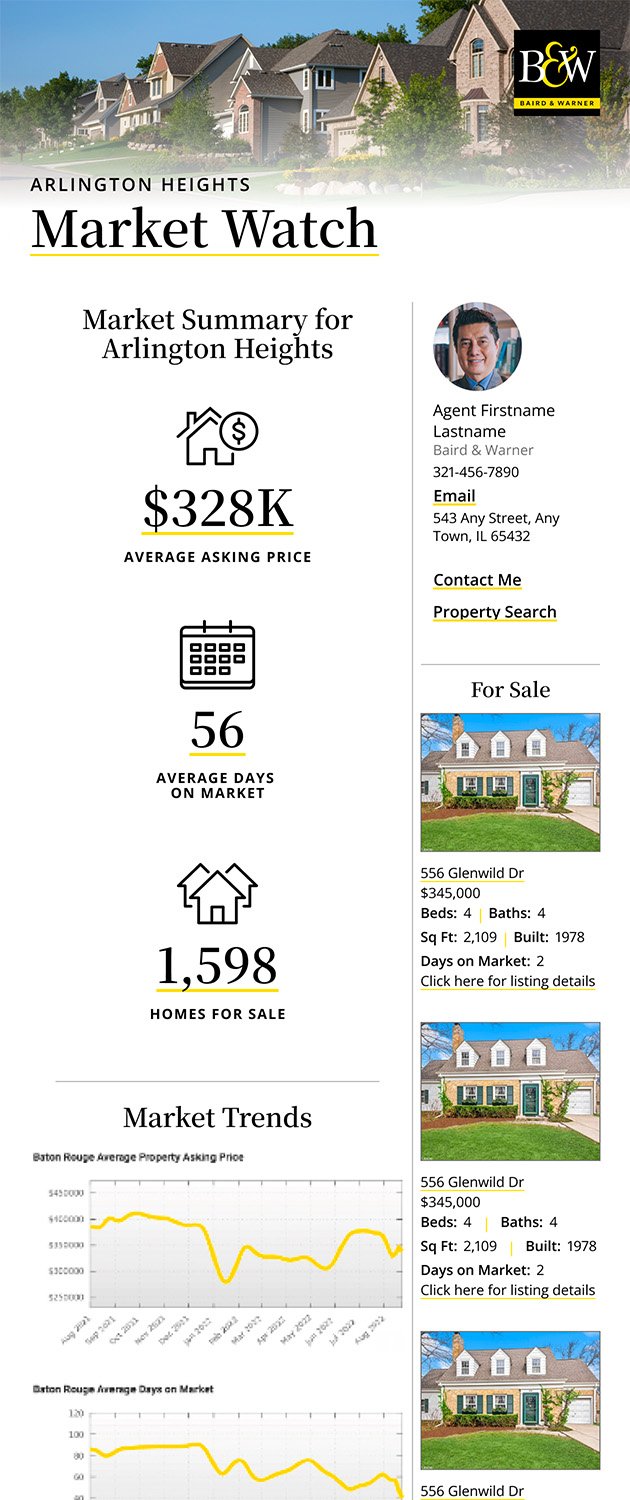
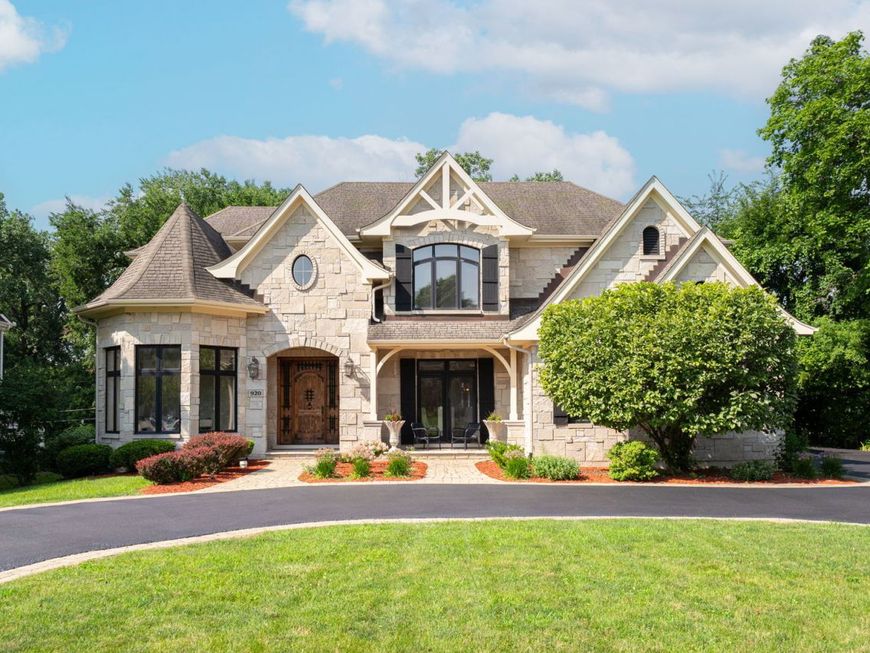
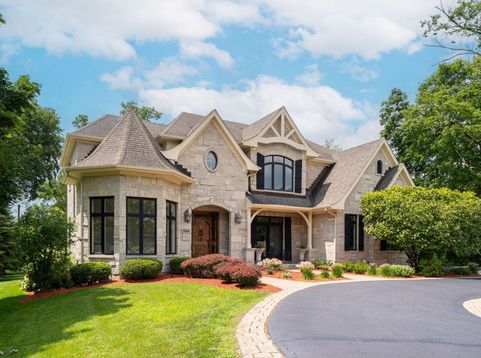
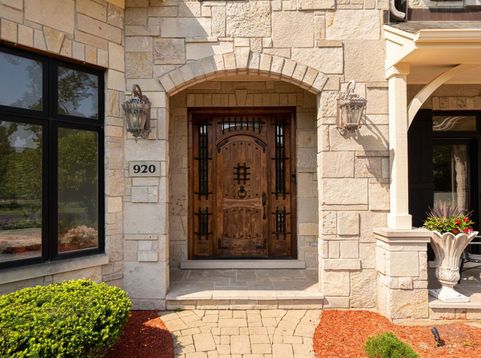
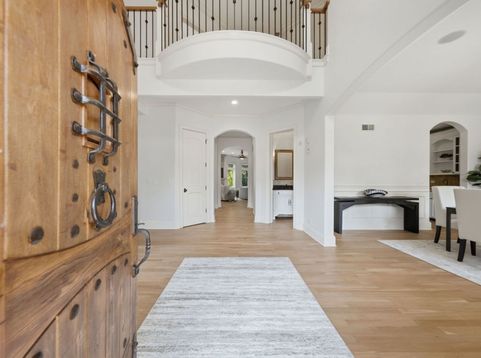
Welcome to one of East Glenview's most distinguished residences, gracefully situated in The Circles, on a spectacular .47-acre lot surrounded by mature trees and professionally landscaped grounds, this exceptional custom 6-bedroom, 6-bath estate offers nearly 8,000 square feet of impeccably designed living space, where timeless architecture, extraordinary scale, and sophisticated comfort come together in perfect harmony. From the moment you enter the grand two-story foyer, the home's impressive proportions and abundance of natural light create an unforgettable first impression. Elegant formal living and dining rooms provide refined spaces for both everyday living and entertaining. The dining room opens to the front patio and connects seamlessly to the kitchen through a convenient wet bar, while the living room offers an elegant space, flooded with light. Privately tucked away behind French doors, the executive office offers a tranquil setting for working from home. The chef's kitchen is beautifully appointed with a generous center island, granite countertops, Viking appliances, custom cabinetry, an abundant walk-in pantry and a sun-filled breakfast area that opens effortlessly to the brand-new illuminated deck, creating an ideal setting for indoor-outdoor living. The classic family room is anchored by a stunning floor-to-ceiling stone fireplace and framed by walls of windows that showcase the home's picturesque grounds. A rare first-floor guest suite serves as a luxurious private retreat, complete with an expansive spa bath and double walk-in closets, perfect for guests, multigenerational living, or long-term accommodations. The main level also features an exceptionally spacious laundry and mudroom featuring abundant storage, a utility sink, additional closet and direct access to the heated three-car garage. Upstairs, the magnificent primary suite is a true sanctuary. A cozy fireplace, an extraordinary custom dressing room worthy of a luxury boutique, and a lavish spa bath with separate vanities, a whirlpool tub, and an oversized walk-in shower create an experience reminiscent of a five-star resort. Four additional generously proportioned bedrooms provide exceptional accommodations upstairs, including two connected by a Jack-and-Jill bath and two served by a spacious hall bath. A thoughtfully designed second-floor laundry room with cabinetry and sink adds everyday convenience. The fully finished lower level is designed for grand-scale entertaining and recreation. Gather around the inviting fireplace, host effortlessly from the full bar, or customize the versatile bonus room as a fitness studio, media room, playroom, or additional guest space. A full bath and extensive storage further enhance the home's exceptional functionality. Hardwood flooring extends throughout the main and second levels, while integrated whole-home audio, a security system, and quality craftsmanship underscore the home's enduring appeal. Outside, the beautifully refreshed g

Baird & Warner Jason Todd Agent Cell: 847.204.9789 Email
Property Details
Amenities
Feature Descriptions
Room Information
Schools
Disclaimer: The accuracy of all information regardless of source, including but not limited to square footage and lot size, is deemed reliable but not guaranteed nor warranted and should be personally verified through personal inspection by and/or with the appropriate professionals.
Location
See details and scored characteristics about this location.



Listing Office: @properties Christie's International Real Estate
Listing Office Phone: 847-832-0002

Member Participants (and their affiliated licensees, if applicable) shall indicate on their websites that IDX information is provided exclusively for consumers’ personal non-commercial use, that it may not be used for any purpose other than to identify prospective properties consumers may be interested in purchasing, that the data is deemed reliable but is not guaranteed by MLS GRID, and that the use of the MLS GRID Data may be subject to an end user license agreement prescribed by the Member Participant’s applicable MLS if any and as amended from time to time. MLS GRID may, at its discretion, require use of other disclaimers as necessary to protect Member Participant, and/or their MLS from liability.
Based on information submitted to the MLS GRID. All data is obtained from various sources and may not have been verified by broker or MLS GRID. Supplied Open House Information is subject to change without notice. All information should be independently reviewed and verified for accuracy. Properties may or may not be listed by the office/agent presenting the information.
Select a format below, new window will open and will prompt you to print.


AWARD WINNING SERVICES

GLOBAL REACH & HOME INSURANCE



WEBSITE AWARDS


Market Report
Sign up today to stay updated on what’s happening in your local real estate market.