
23 E Goethe Street, Unit B Chicago, IL 60610
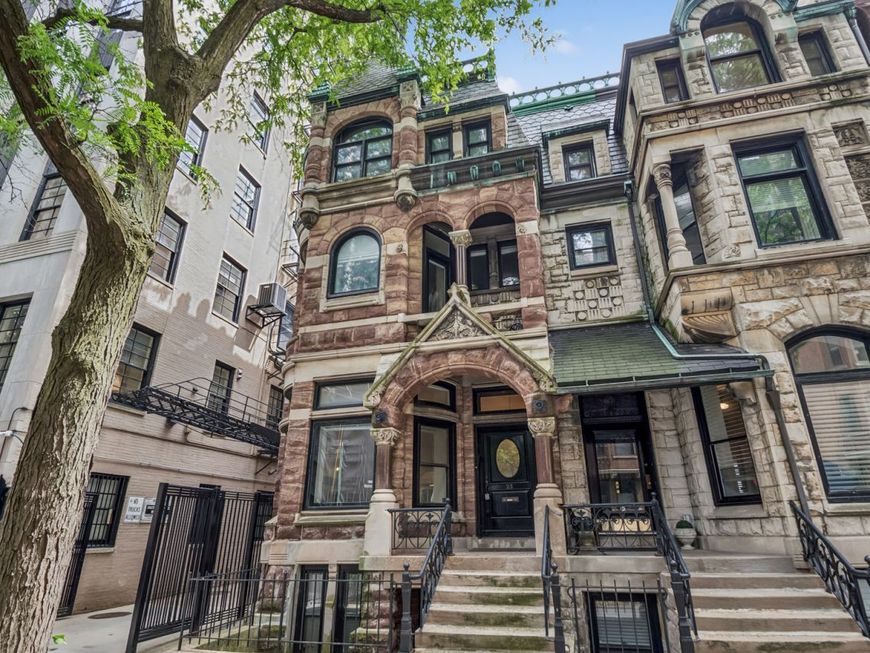
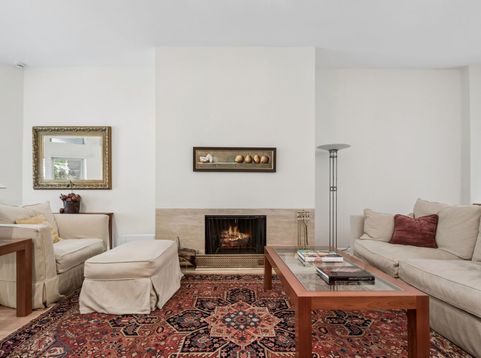
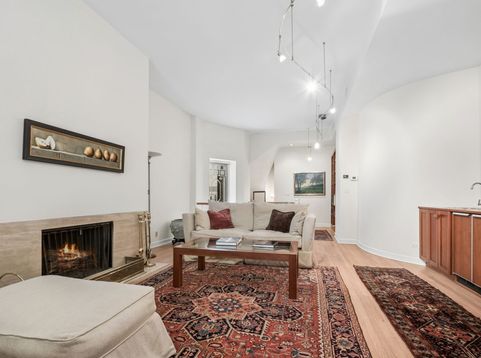
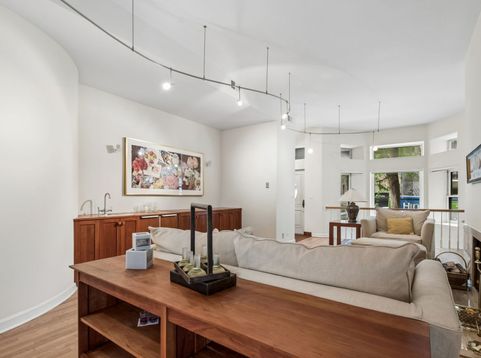
If you're looking for a homey feel in the Gold Coast you found it! 1600SF+ Gorgeous Gothic style in the Astor Street Landmark district. Private entrances. Stately living room has fireplace for cozy evenings, custom cabinets, wet bar and wine fridge make entertaining easy. Built in floor to ceiling bookcase which leads to winding staircase. Bright lower level with family room, dining room, kitchen, 2 bedrooms, laundry, 2 full baths, and private patio. Exterior assigned parking space behind building included. 1 block from Lake Shore Drive. Easy walk to Oak Street Beach, Goudy Park, restaurants, bars, public transportation and too much to mention! Furnishings available.

Baird & Warner Jason Todd 847.204.9789 Email
Property Details
Amenities
Feature Descriptions
Room Information
Schools
Disclaimer: The accuracy of all information regardless of source, including but not limited to square footage and lot size, is deemed reliable but not guaranteed nor warranted and should be personally verified through personal inspection by and/or with the appropriate professionals.
Location
See details and scored characteristics about this location.


Select a format below, new window will open and will prompt you to print.


AWARD WINNING SERVICES

GLOBAL REACH & HOME INSURANCE



WEBSITE AWARDS


Market Report
Sign up today to stay updated on what’s happening in your local real estate market.