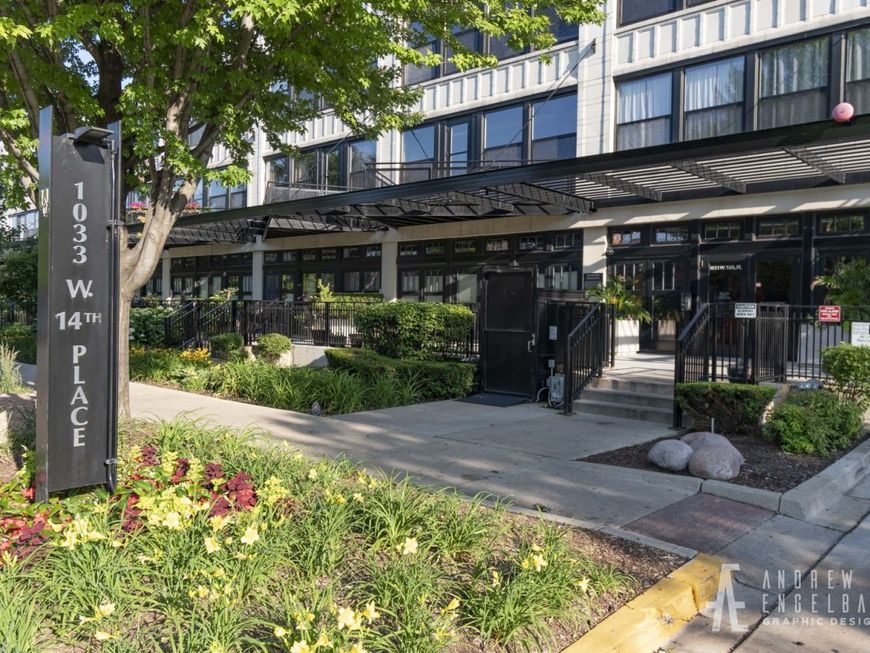
1033 W 14th Place , Unit 318 Chicago, IL 60608
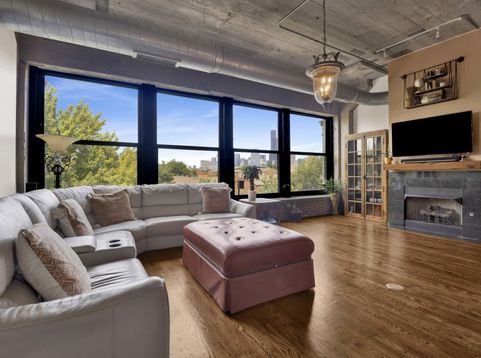
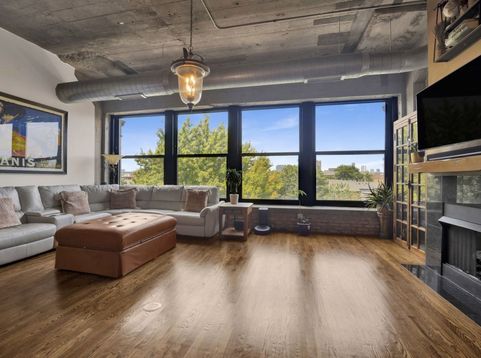
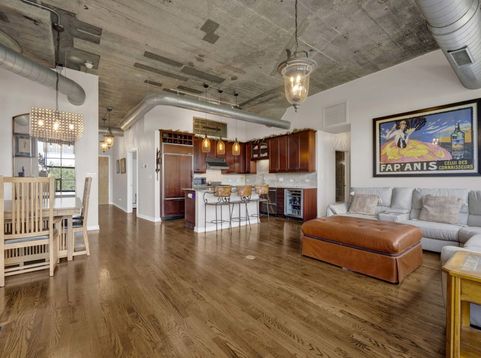
Welcome to one of the largest and most impressive duplex penthouses in the sought-after University Commons community. This exceptional residence offers a rare combination of space, luxury, and outdoor living with an expansive open floor plan, soaring 12-foot ceilings, and a massive private terrace showcasing picturesque treetop views by day and stunning Chicago skyline views by night. Designed for both everyday living and entertaining, the dramatic living and dining areas are flooded with natural light through oversized windows and feature solid oak hardwood floors, designer lighting, a gas fireplace, and generous space for dining and gatherings. The chef's kitchen is beautifully appointed with premium Sub-Zero and Wolf appliances, a Fisher & Paykel dishwasher, U-Line wine refrigerator, granite countertops, custom designer backsplash, abundant 42-inch cabinetry, and an oversized walk-in pantry. The spacious primary suite easily accommodates a king-size bedroom set while offering sweeping city views and a large walk-in closet. The luxurious primary bath features dual granite vanities, an oversized travertine shower, and a relaxing soaking tub. Few homes within University Commons offer the size, layout, and outdoor space found in this remarkable duplex penthouse, making it one of the community's premier residences. Originally converted from the historic Montgomery Ward warehouse, University Commons is renowned for its timeless brick architecture, professionally landscaped courtyards, and true neighborhood atmosphere. Residents enjoy resort-style amenities including an outdoor swimming pool, fitness center, private movie theater, hospitality suite, party room, rentable guest suite, beautifully renovated lobby, on-site management, secure entry, and cable and high-speed internet included in the monthly assessments. Perfectly situated in the heart of University Village, this home offers convenient access to the University of Illinois Chicago (UIC), Rush University Medical Center, Stroger Hospital, and the Illinois Medical District while being just minutes from the West Loop, South Loop, Pilsen, Fulton Market, and Downtown Chicago. Enjoy walkable access to neighborhood parks, restaurants, coffee shops, and everyday conveniences, along with easy access to CTA transportation and major expressways. This is a rare opportunity to own one of University Commons' largest and most desirable duplex penthouse residences, combining exceptional square footage, luxury finishes, outstanding amenities, and an unbeatable location. Two parking spaces available for sale and click on 3D tour to walk through unit.

Baird & Warner Jason Todd Agent Cell: 847.204.9789 Email
Property Details
Amenities
Feature Descriptions
Room Information
Schools
Disclaimer: The accuracy of all information regardless of source, including but not limited to square footage and lot size, is deemed reliable but not guaranteed nor warranted and should be personally verified through personal inspection by and/or with the appropriate professionals.
Location
See details and scored characteristics about this location.



Listing Office: Option Premier LLC
Listing Office Phone: 312-500-5808

Member Participants (and their affiliated licensees, if applicable) shall indicate on their websites that IDX information is provided exclusively for consumers’ personal non-commercial use, that it may not be used for any purpose other than to identify prospective properties consumers may be interested in purchasing, that the data is deemed reliable but is not guaranteed by MLS GRID, and that the use of the MLS GRID Data may be subject to an end user license agreement prescribed by the Member Participant’s applicable MLS if any and as amended from time to time. MLS GRID may, at its discretion, require use of other disclaimers as necessary to protect Member Participant, and/or their MLS from liability.
Based on information submitted to the MLS GRID. All data is obtained from various sources and may not have been verified by broker or MLS GRID. Supplied Open House Information is subject to change without notice. All information should be independently reviewed and verified for accuracy. Properties may or may not be listed by the office/agent presenting the information.
Select a format below, new window will open and will prompt you to print.


AWARD WINNING SERVICES

GLOBAL REACH & HOME INSURANCE



WEBSITE AWARDS


Market Report
Sign up today to stay updated on what’s happening in your local real estate market.